.png)
Author | SHENGWO Industry Insights Team
Updated | November 2026
Contents
In custom sheet metal fabrication, a component that looks good on the outside does not always meet the required engineering standards.
A metal part may have a clean appearance but still contain dimensional deviations, excessive flatness variation, inconsistent material thickness, or welding defects. These issues can affect assembly accuracy, product performance, and long-term reliability.
This is why sheet metal quality inspection is an essential part of the manufacturing process—not just a final step before delivery.
For OEM manufacturers and industrial buyers, a reliable inspection process helps verify that finished components meet approved drawings, technical specifications, and project requirements.
In this guide, we explain five key sheet metal quality inspection checks that manufacturers should consider before delivering custom metal parts.
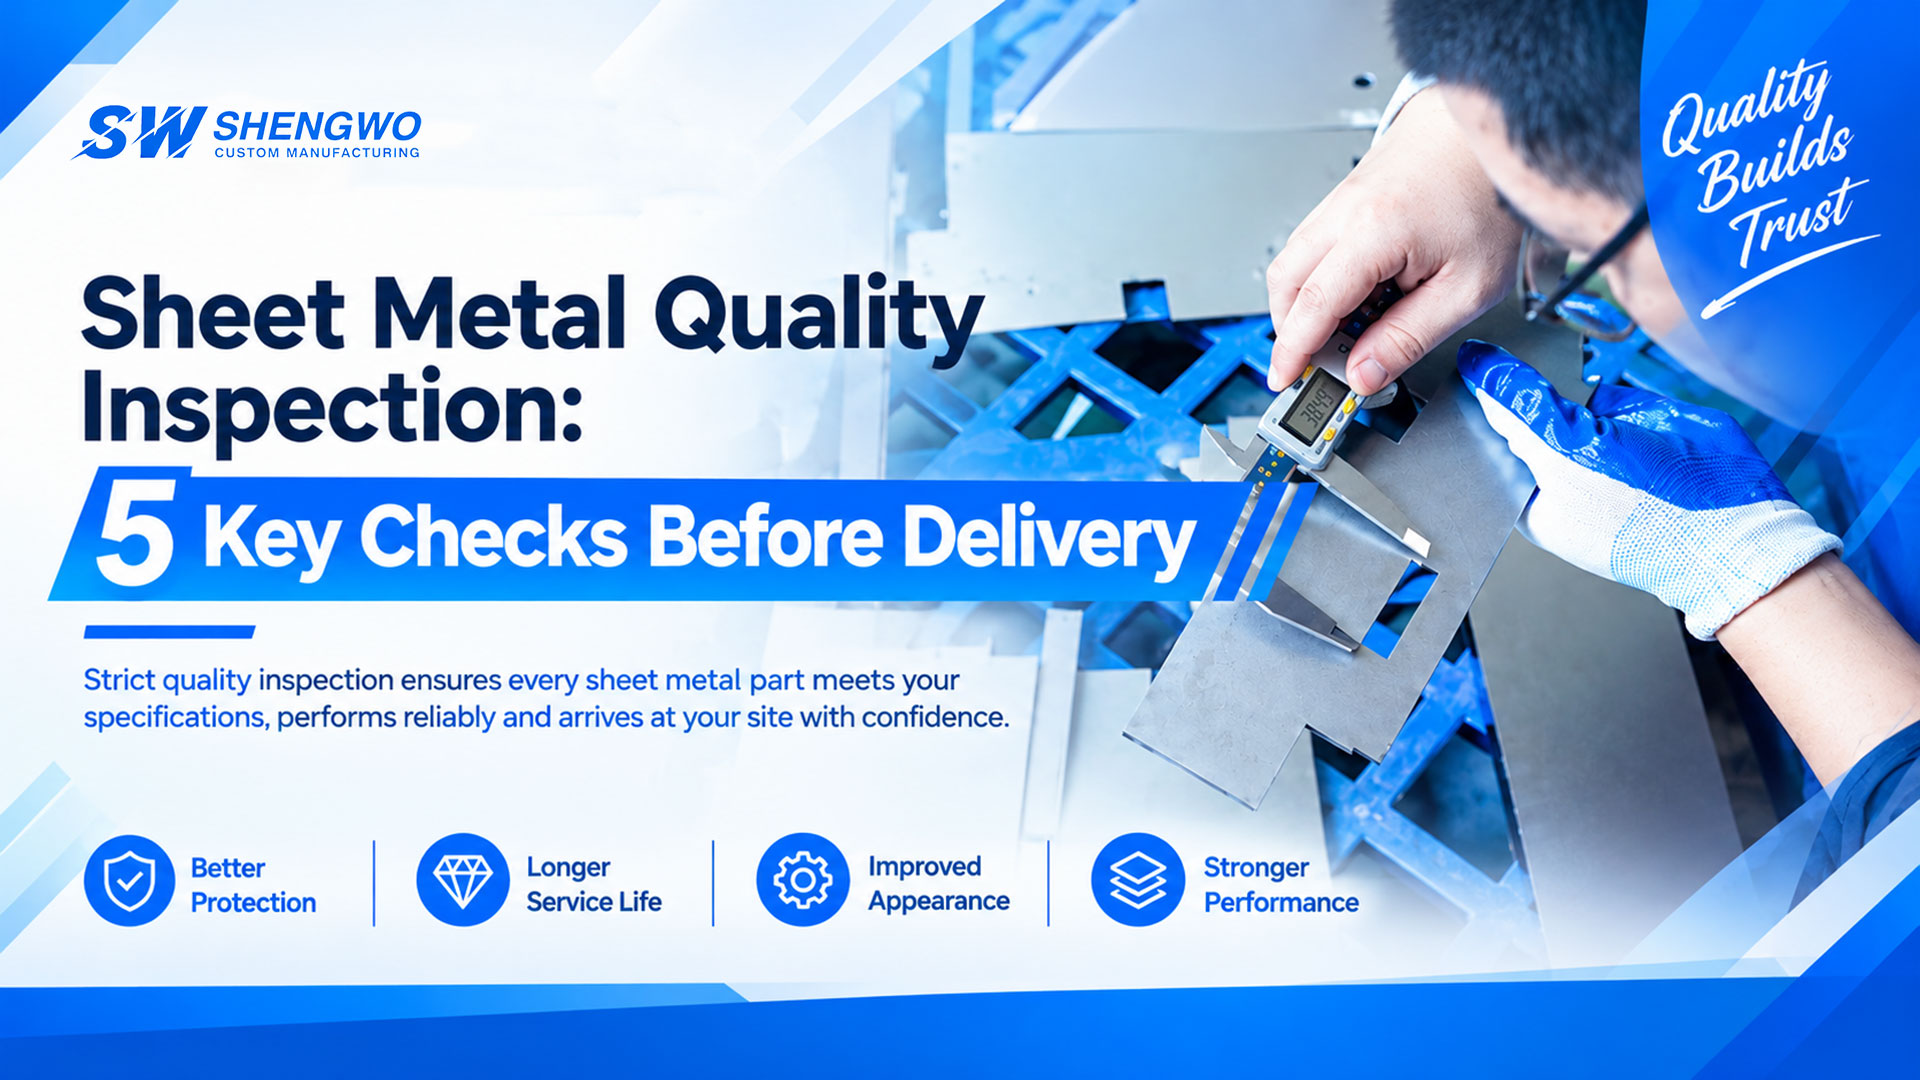
Dimensional inspection is one of the most fundamental steps in sheet metal quality control.
Manufacturers need to verify that finished parts match the dimensions specified in the engineering drawings. Depending on the product design, important measurements may include:
Common measuring tools include digital calipers, micrometers, height gauges, and coordinate measuring machines (CMMs), depending on the required accuracy and part complexity.
Dimensional deviations can create problems during assembly. For example, mounting holes that are slightly out of position may prevent a metal enclosure from fitting correctly, while incorrect bend dimensions can affect the alignment of assembled components.
For custom sheet metal parts, inspection should focus not only on overall dimensions but also on critical features that directly affect fit, function, and installation.
Practical Tip: Identify critical dimensions on the engineering drawing before production. This helps the manufacturing and quality teams focus inspection resources on the features that matter most.
Meeting individual dimensional requirements does not always mean that a part has the correct overall geometry.
Geometric characteristics such as flatness, straightness, perpendicularity, parallelism, and roundness may also need to be checked according to the drawing and application.
For example:
Inspection methods may include surface plates, dial indicators, height gauges, precision squares, and CMMs.
Geometric deviations can cause gaps, misalignment, uneven contact, or assembly difficulties—even when individual dimensions appear acceptable.
For example, a mounting plate may have the correct length and width but still create installation problems if its surface is not sufficiently flat.
In welded sheet metal structures, heat input can also cause distortion. Therefore, flatness and alignment checks may be particularly important after welding or other heat-related processes.
Practical Tip: Specify geometric tolerances based on actual functional requirements. Overly tight tolerances can increase manufacturing costs without necessarily improving product performance.
Surface quality is another important part of sheet metal quality inspection.
Depending on the manufacturing process and product application, inspection may involve checking surface roughness, appearance, coating condition, and visible defects.
For machined or precision-contact surfaces, a surface profilometer can measure roughness parameters such as Ra.
For sheet metal products, visual inspection may also be required to identify:
The inspection method should match the specified finish and the intended function of the component.
Surface conditions can influence product appearance, corrosion protection, contact behavior, and friction in certain applications.
For example, a custom electrical enclosure may require a consistent powder-coated finish, while a decorative stainless steel component may require a uniform brushed appearance.
Different surface treatments also require different inspection criteria. A visual appearance check alone cannot replace the specified coating thickness or adhesion tests when these are required by the project.
Practical Tip: Confirm the surface treatment, color, texture, and acceptance criteria before production. Where appearance is important, an approved sample or reference standard can help reduce misunderstandings.
Material thickness directly affects the strength, rigidity, weight, and forming behavior of sheet metal components.
Thickness inspection should be performed using suitable measuring instruments and methods based on the material, geometry, and accessibility of the measurement points.
Common instruments include:
Measurements should be taken at appropriate locations rather than relying on a single reading.
Unexpected thickness variation may affect bending behavior, component fit, structural performance, and assembly consistency.
For example, variations in sheet thickness can influence bend results and may create differences between parts produced in the same batch.
However, it is important to distinguish between the specified nominal thickness and the actual material thickness permitted by the material standard and purchasing specification.
Practical Tip: Check incoming material against the agreed material grade, thickness specification, and applicable standard. For critical projects, maintain material identification and inspection records for traceability.
Welding is widely used in custom sheet metal fabrication to join panels, brackets, frames, and structural components.
Because welding introduces heat into the material, weld quality and post-weld distortion both need attention.
The inspection method should be selected according to the product’s structural requirements, applicable standards, and customer specifications.
Visual Inspection (VT)
Visual inspection is commonly used to examine accessible weld surfaces and identify visible issues such as:
Dye Penetrant Testing (PT)
Liquid penetrant testing can help identify surface-breaking defects in suitable non-porous materials. It is useful when surface cracks or discontinuities need further investigation.
Ultrasonic Testing (UT)
Ultrasonic testing can detect certain internal discontinuities in suitable weld configurations and materials. Its effectiveness depends on component geometry, material, thickness, and inspection procedure.
Radiographic Testing (RT)
Radiographic testing uses X-rays or gamma rays to examine internal weld conditions. It may be required for applications with more demanding inspection requirements.
Not every sheet metal product requires advanced non-destructive testing. The appropriate inspection method should be defined by the project requirements rather than applied unnecessarily.
Weld integrity affects the strength and reliability of welded assemblies.
For structural brackets, equipment frames, and other load-bearing components, inadequate weld quality may compromise the intended function of the finished product.
In addition to checking the weld itself, manufacturers should consider post-weld dimensions, alignment, and distortion.
Practical Tip: Define weld locations, weld sizes, and acceptance criteria clearly on the drawings or technical specifications. This helps ensure that manufacturing and inspection teams work to the same requirements.
The five inspection areas above can be organized into a practical pre-delivery checklist.
| Inspection Item | What to Check | Typical Inspection Tools or Methods |
|---|---|---|
| Dimensional accuracy | Length, width, height, holes, bends | Calipers, micrometers, height gauges |
| Geometric tolerances | Flatness, straightness, perpendicularity | Surface plates, dial indicators, CMM |
| Surface quality | Roughness, scratches, burrs, coating appearance | Profilometer, visual inspection |
| Material thickness | Thickness at specified locations | Micrometers, suitable thickness gauges |
| Welding quality | Weld appearance, defects, weld integrity | Visual inspection, PT, UT, RT where required |
A complete inspection plan should also consider:
Not every product needs every test. Inspection scope should be based on the drawing, customer requirements, product risks, and applicable standards.
At SHENGWO MACHINERY, quality control is an important part of our custom sheet metal manufacturing process.
From laser cutting and CNC bending to welding, surface treatment, and assembly, we focus on controlling key manufacturing details to help ensure finished products meet customer drawings and project requirements.
Our manufacturing experience covers a range of custom metal products and OEM applications, including:
For each project, inspection requirements should be aligned with the product design, material specifications, critical dimensions, and intended application.
We believe effective quality control starts with clear technical communication and continues throughout manufacturing—not only when the finished product is ready for delivery.
Our goal is to help customers reduce dimensional and assembly risks while maintaining consistent manufacturing quality.

1. What is sheet metal quality inspection?
Sheet metal quality inspection is the process of checking fabricated metal components against engineering drawings, material specifications, and quality requirements. It may include dimensional checks, geometric inspection, surface evaluation, thickness measurement, and welding inspection.
2. What are the most important dimensions to check in sheet metal parts?
Important dimensions typically include overall length, width, height, material thickness, hole positions, bend dimensions, and mounting locations. The most critical features depend on how the part will be assembled and used.
3. How do manufacturers inspect sheet metal flatness?
Flatness can be evaluated using suitable measuring equipment, such as a surface plate and dial indicator, or a CMM for more complex components. The inspection method and acceptance limits should follow the drawing requirements.
4. How is welding quality inspected in sheet metal fabrication?
Visual inspection is a common starting point. Depending on the application and specified acceptance criteria, additional methods such as liquid penetrant, ultrasonic, or radiographic testing may be required.
5. Why is material thickness inspection important?
Material thickness affects component strength, rigidity, weight, and forming behavior. Checking thickness helps identify material deviations that could affect manufacturing consistency or product performance.
6. Does every sheet metal part require non-destructive testing?
No. Advanced non-destructive testing is generally used when required by the product design, customer specifications, applicable standards, or risk assessment. Many sheet metal components can be inspected using dimensional checks and visual inspection.
Reliable sheet metal quality inspection involves more than checking whether a finished component looks good.
Dimensional accuracy, geometric tolerances, surface quality, material thickness, and welding integrity all contribute to whether a fabricated part meets its engineering requirements.
By defining inspection criteria early, selecting appropriate measuring methods, and checking critical features throughout production, manufacturers can reduce quality risks and improve assembly consistency.
At SHENGWO MACHINERY, we focus on manufacturing custom sheet metal products according to customer drawings and project specifications.
Looking for a reliable custom sheet metal manufacturing partner?
Send us your 2D drawings, 3D STEP files, material requirements, and estimated quantities for an engineering review and quotation.
SHENGWO MACHINERY — From Your Drawings to Reliable Manufactured Parts.
No. 8803 Zhuhai Road, LianWan Industry Park, Jinwan District, 519090 Zhuhai, Guangdong, China