.png)




Author | SHENGWO Industry Insights Team
Updated | September 2026
Contents
Achieving consistent bending angle accuracy is one of the most important challenges in sheet metal fabrication.
For a simple 90-degree bend, even a small angular deviation can affect assembly, dimensional consistency, and the fit between components. This becomes especially important for precision sheet metal parts, electrical enclosures, HVAC components, machine frames, brackets, and custom industrial assemblies.
The challenge is that sheet metal does not always remain exactly where it is formed. After pressure is released, the material can partially return toward its original shape. This phenomenon is known as springback.
So, how can manufacturers improve sheet metal bending accuracy and maintain consistent bending angles?
The answer involves a combination of springback compensation, appropriate pressing parameters, controlled forming time, suitable tooling, and process verification.
Before improving bending accuracy, it is important to understand why the actual angle may differ from the programmed angle.
Several factors can influence the final bending result:
For example, stainless steel generally has different springback characteristics from mild steel or aluminum.
This means the same press brake program cannot necessarily be applied directly to every material.
Accurate sheet metal bending starts with understanding the material and the forming process.
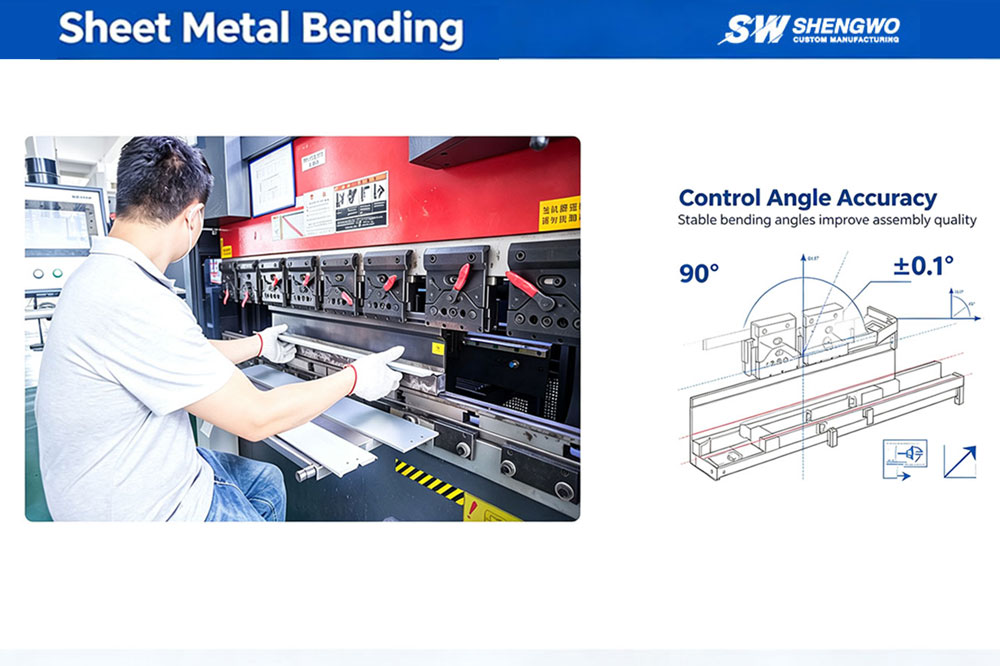
One of the most common methods for improving bending angle accuracy is over-bending compensation.
When a sheet is bent, the material undergoes elastic and plastic deformation. Once the punch pressure is released, the elastic portion of the deformation causes the material to partially recover.
As a result, a programmed 90-degree bend may open slightly after the pressure is released.
To compensate for this effect, the press brake can form the material beyond the final target angle.
Suppose the required finished angle is approximately 90 degrees.
Depending on the material and process conditions, the machine may temporarily bend the material beyond the target angle and then allow springback to bring it closer to the required final position.
For example, a process may use an initial target in the approximate 85°–88° range when the final required geometry is around 90°, depending on the machine’s angle convention and whether the value refers to the internal or included angle.
However, this should not be treated as a universal setting.
The actual compensation value should be determined through:
The objective is to determine the amount of compensation required to counteract the actual springback of the material.
Different materials behave differently during bending.
For example:
Mild Steel
Generally has relatively predictable forming behavior, but springback still varies with thickness and material grade.
Stainless Steel
Often requires greater consideration of springback because of its higher strength and different mechanical properties.
Aluminum
Can also show noticeable springback, with the actual behavior depending heavily on alloy and temper.
Therefore, bending parameters should be established according to the specific material rather than using one fixed angle compensation value.
Another approach is to control the amount of time that pressure is maintained during bending.
This can be described as dwell time or controlled pressing time.
After the punch reaches the programmed position, maintaining pressure for an appropriate period can help stabilize the forming process and improve repeatability under certain production conditions.
A practical starting point may be a few seconds, such as 3–5 seconds, but the actual dwell time should be determined according to the material, thickness, tooling, machine, and production requirements.
It should not be assumed that longer pressing time will always produce a more accurate bend.
During bending, the sheet undergoes both elastic and plastic deformation.
Maintaining controlled pressure can help stabilize the forming process and reduce variation between parts in some applications.
However, the effect of dwell time is usually secondary to proper control of:
Therefore, dwell time should be considered as one process-control parameter, rather than the only solution for bending accuracy.
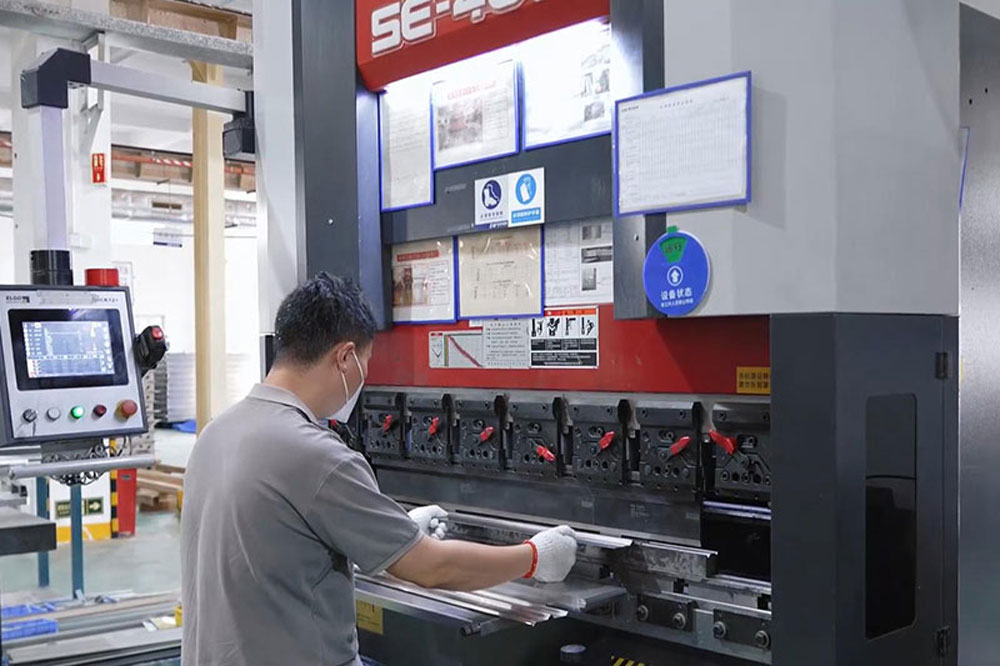
For applications requiring consistent bending angles, using a combination of process controls can be more effective than relying on a single adjustment.
A practical approach may include:
Material Identification → Trial Bend → Springback Measurement → Angle Compensation → Controlled Dwell → Final Inspection
For example, if a component requires multiple 90-degree bends, the operator can first perform a trial bend using the selected material and tooling.
The actual final angle is then measured.
If the measured angle differs from the target, the bending program can be adjusted to compensate for the observed springback.
After establishing a stable process, controlled dwell time can be introduced where appropriate to improve repeatability.
This approach creates a feedback loop rather than relying entirely on theoretical calculations.
Tool selection has a significant influence on sheet metal bending accuracy.
Even when the press brake is highly capable, inappropriate tooling can make it difficult to maintain consistent angles and dimensions.
Important tooling factors include:
The V-die opening affects bending force, bend radius, and forming behavior.
If the die opening is not appropriate for the material thickness and required bend geometry, the resulting bend may not meet the expected dimensional requirements.
Worn or damaged tooling can introduce variation between parts.
Regular inspection of punches and dies helps ensure that the forming tools remain in suitable condition.
Correct alignment between the upper and lower tooling is also important.
Misalignment can lead to inconsistent angles across the bend length or variation between different production batches.
For precision sheet metal fabrication, tooling should therefore be selected according to the actual part rather than simply using the same tooling configuration for every component.
Two sheets with the same nominal thickness may not necessarily behave identically during bending.
Material grade, hardness, yield strength, tensile strength, and temper can all influence forming behavior.
This is particularly important when working with:
For example, a change in material supplier or material grade can sometimes produce a different springback response even when the nominal thickness remains unchanged.
For repeat production, maintaining consistent material specifications helps reduce process variation.
This is why professional manufacturers should verify material information before production rather than treating all sheets of the same thickness as identical.
For parts with several bends, bending sequence can influence the final dimensions.
A poorly planned sequence may cause:
Before production, engineers should evaluate the entire bending sequence.
For complex parts, the process may need to consider:
Laser Cutting → Deburring → First Bend → Second Bend → Additional Bends → Dimensional Inspection
The order of operations should allow the part to remain properly positioned and avoid interference between the workpiece and tooling.
This is especially important for large enclosures, electrical panels, HVAC components, brackets, and complex fabricated structures.
For custom sheet metal components, trial bending is one of the most practical ways to verify a process before full production.
A trial part allows the manufacturer to check:
If the result does not meet the drawing requirements, the process can be adjusted before producing the complete batch.
This is particularly valuable for new products or parts with tight functional tolerances.
Instead of relying only on theoretical calculations, manufacturers can use actual production data to establish the final bending parameters.
Process parameters alone cannot guarantee that the finished component meets the required specification.
The final part should be inspected according to the drawing requirements.
Depending on the component, manufacturers may use:
For example, if the drawing requires a 90° bend with a specified tolerance, the actual angle should be measured and recorded according to the inspection plan.
For critical components, inspection should focus not only on the angle but also on related dimensions such as:
This ensures that the entire component—not just one angle—is suitable for assembly.
It is tempting to think that bending accuracy can be solved by simply changing the press brake angle.
In reality, accurate sheet metal bending is the result of multiple factors working together.
A reliable process typically considers:
Material + Tooling + Machine + Parameters + Springback + Bend Sequence + Inspection
If one factor changes, the process may need to be adjusted.
For example, changing from carbon steel to stainless steel may require a different bending strategy.
Changing the sheet thickness may require a different V-die opening.
Changing the bend radius may affect springback.
Changing the supplier or material grade may also change the forming behavior.
This is why experienced manufacturers use process verification rather than relying on fixed parameters for every project.
Before production, engineers and buyers can use the following checklist:
This checklist can help reduce unnecessary rework and improve consistency across production batches.
SHENGWO MACHINERY provides custom sheet metal fabrication and CNC machining services for global OEM and industrial customers.
Our manufacturing capabilities include:
Our press brake equipment includes 40T, 100T, and 160T machines, allowing different materials and thicknesses to be processed according to project requirements.
For custom sheet metal projects, our engineering team can review:
We also support projects that combine sheet metal fabrication with CNC machining.
For example, a fabricated component may first undergo laser cutting and bending, followed by welding and CNC machining of critical mounting surfaces or holes.
This allows the manufacturing process to be matched to the functional requirements of the final component.
Customers can provide 2D drawings, 3D CAD files, material specifications, tolerances, surface treatment requirements, quantities, and reference samples for engineering review.
Q1:How can I improve sheet metal bending angle accuracy?
The main factors include material consistency, proper tooling, springback compensation, appropriate bending parameters, controlled dwell time, correct bend sequence, and final dimensional inspection.
Q2:What causes sheet metal bending springback?
Springback occurs because part of the material deformation is elastic. After the bending force is released, the material partially returns toward its original shape. Material properties, thickness, bend radius, and forming conditions all influence springback.
Q3:Should I always use 85°–88° to achieve a 90° bend?
No. These values should not be treated as universal settings. The required compensation depends on material, thickness, tooling, machine capability, bend geometry, and measured springback. The correct value should be established through process testing and production data.
Q4:Does holding pressure for 3–5 seconds always improve sheet metal bending accuracy?
Not necessarily. A controlled dwell period can help process stability in some applications, but excessive dwell time does not automatically produce better accuracy. The appropriate time should be determined through actual process validation.
Q5:Which materials are commonly used for sheet metal bending?
Common materials include carbon steel, stainless steel, aluminum, and galvanized steel. Each material has different forming characteristics and may require different tooling and process parameters.
Q6:Can CNC machining be used after sheet metal bending?
Yes. For components requiring high-precision mounting surfaces or holes, CNC machining can be performed after fabrication and bending. This can help achieve tighter final dimensions where forming alone is not sufficient.

Improving sheet metal bending accuracy is not about finding one fixed machine setting.
A more reliable approach is to combine:
Springback Compensation + Controlled Dwell + Appropriate Tooling + Material Control + Process Verification + Final Inspection
Over-bending compensation can help counteract springback, while controlled dwell time may improve process stability in suitable applications. Selecting tooling that matches the material and geometry is equally important.
Most importantly, bending parameters should be validated through actual production conditions rather than copied from a universal setting.
For custom sheet metal fabrication, a manufacturer with strong engineering and process-control capabilities can help identify the right balance between bending accuracy, production efficiency, and manufacturing cost.
Have a custom sheet metal bending project?
Send SHENGWO MACHINERY your drawings or 3D CAD files, together with material, thickness, tolerance, quantity, and surface treatment requirements.
Our engineering team can review your design and develop a suitable manufacturing process for your project.
SHENGWO MACHINERY — From your drawings to reliable manufactured parts.
No. 8803 Zhuhai Road, LianWan Industry Park, Jinwan District, 519090 Zhuhai, Guangdong, China